



Bought with: Real Broker LLC
For more information regarding the value of a property, please contact us for a free consultation.
Key Details
Sold Price $470,000
Property Type Single Family Home
Sub Type Single Family Residence
Listing Status Sold
Purchase Type For Sale
Square Footage 1,567 sqft
Price per Sqft $299
Subdivision Lakewood
MLS Listing ID 2575006
Sold Date 10/05/26
Style 10 - 1 Story
Bedrooms 3
Full Baths 2
HOA Fees $440/mo
Year Built 1992
Annual Tax Amount $4,696
Lot Size 8,533 Sqft
Lot Dimensions 61x49
Property Sub-Type Single Family Residence
Property Description
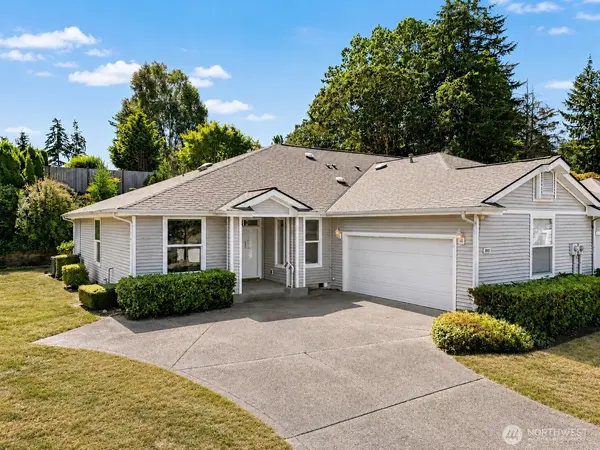
Discover comfort, privacy, and effortless living in the gated Chambers Gardens community, ideally situated in Lakewood's desirable Oakbrook area. This home offers a spacious and light-filled layout with inviting living areas and seamless flow throughout. The welcoming kitchen features a charming breakfast nook and opens to the dining and living spaces. A cozy gas fireplace anchors the living area, while large windows invite abundant natural light. The home features a large primary bedroom with a walk-in closet, spacious primary bath featuring a large soaking tub, separate walk-in shower, dual-sink vanity, and an expansive wall-to-wall mirror. Two additional guest rooms provide plenty of flexibility for visitors or hobbies. One of the guest rooms also features a built-in office space, making it ideal for working from home, studying, or creating a dedicated workspace while still maintaining the versatility of a guest room. Enjoy year-round comfort with central air conditioning for those warmer days. Additional highlights include a spacious two-car garage and driveway, as well as a large backyard patio perfect for relaxing or entertaining. Conveniently located near golf, parks, shopping, and dining, this home offers an ideal combination of tranquility and accessibility.
Location
State WA
County Pierce
Area 39 - Lakewood
Rooms
Basement None
Main Level Bedrooms 3
Interior
Interior Features Bath Off Primary, Built-In Vacuum, Ceiling Fan(s), Dining Room, Fireplace, French Doors, Vaulted Ceiling(s), Walk-In Closet(s), Water Heater
Flooring Hardwood, Laminate, Carpet
Fireplaces Number 1
Fireplaces Type Gas
Fireplace true
Appliance Dishwasher, Disposal, Dryer, Microwave, Refrigerator, Stove(s)/Range(s), Washer
Exterior
Exterior Feature Wood, Wood Products
Community Features CCRs, Club House, Gated, Golf
Amenities Available Cable TV, Gated Entry, Patio
View Y/N No
Roof Type Composition
Garage Yes
Building
Lot Description Curbs, Paved, Sidewalk
Story One
Sewer Sewer Connected
Water Public
Architectural Style Contemporary
New Construction No
Schools
Elementary Schools Oakbrook Elem
Middle Schools Hudtloff Mid
High Schools Lakes High
School District Clover Park
Others
HOA Fee Include Common Area Maintenance,Lawn Service,Road Maintenance,Water
Senior Community No
Acceptable Financing Cash, Conventional, VA Loan
Listing Terms Cash, Conventional, VA Loan
Read Less Info
Want to know what your home might be worth? Contact us for a FREE valuation!

Our team is ready to help you sell your home for the highest possible price ASAP

"Three Trees" icon indicates a listing provided courtesy of NWMLS.
Nearby Locations